


Lease Cost Calculator. This Calculator is designed to help estimate the Move-In Cost (including General and Special Fees) and the Monthly Cost going forward of a lease. Please remember that the Move-In Cost and Monthly Cost will vary depending on the qualifications of the applicant, the price and amenities of the unit being rented, and the cost of any Special Fees that may apply to a specific unit. Additionally, the rent and the Standard and Special Fees and Fee ranges are accurate as currently displayed but may increase or decrease until a lease is signed.
Floor Plan
Where Beauty Lies Within
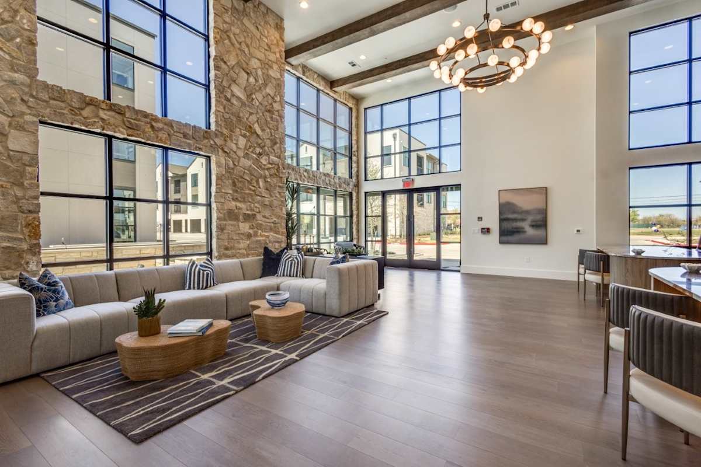
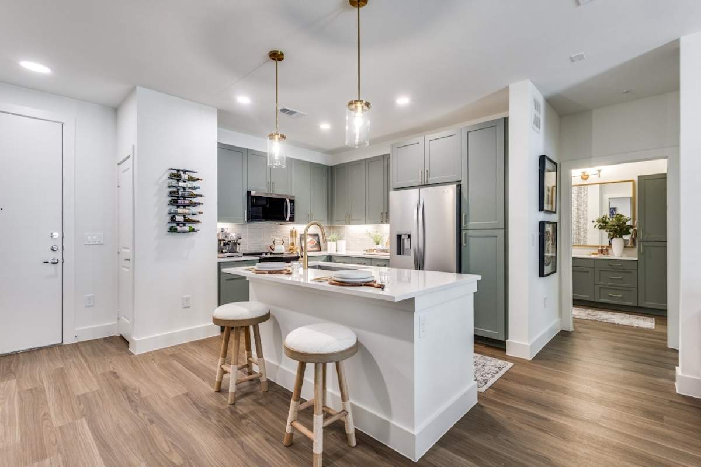
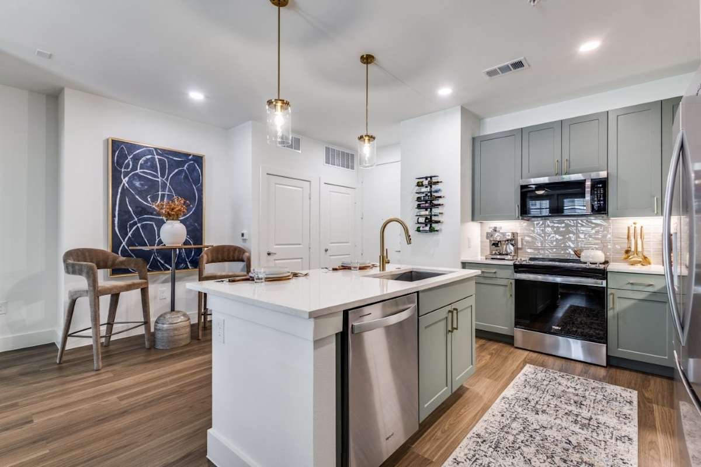
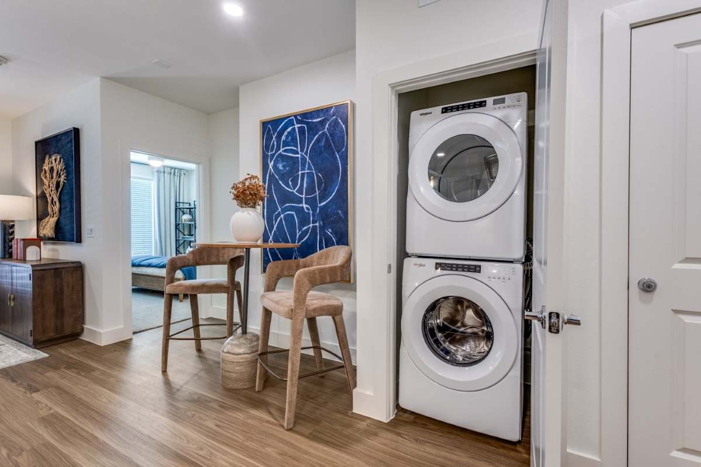
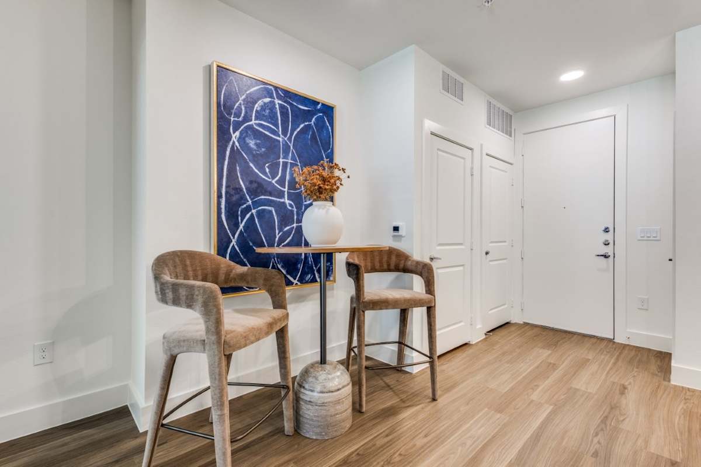
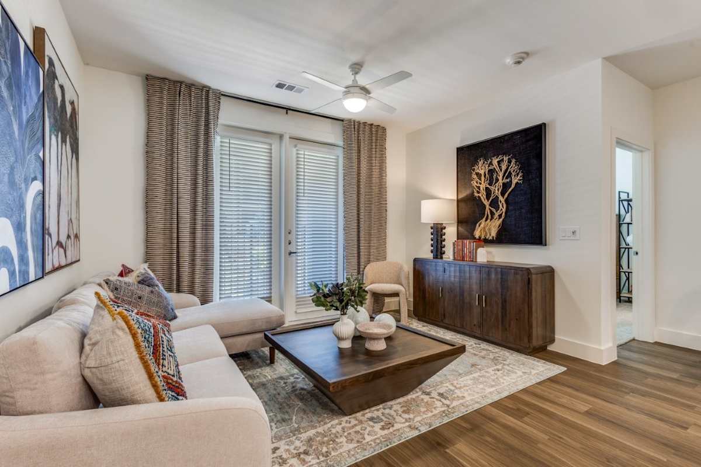
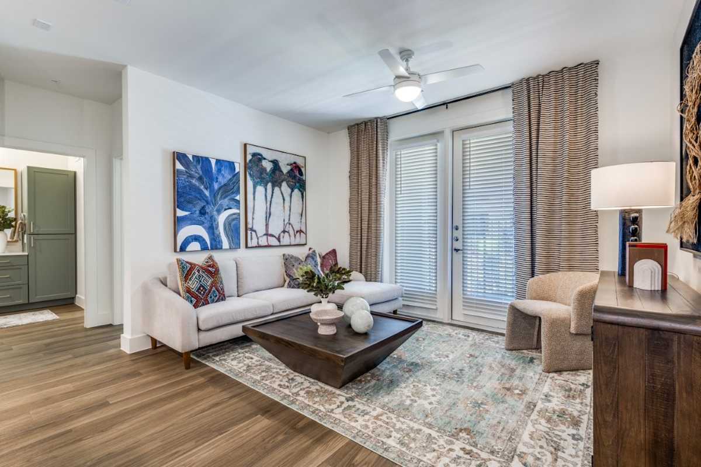
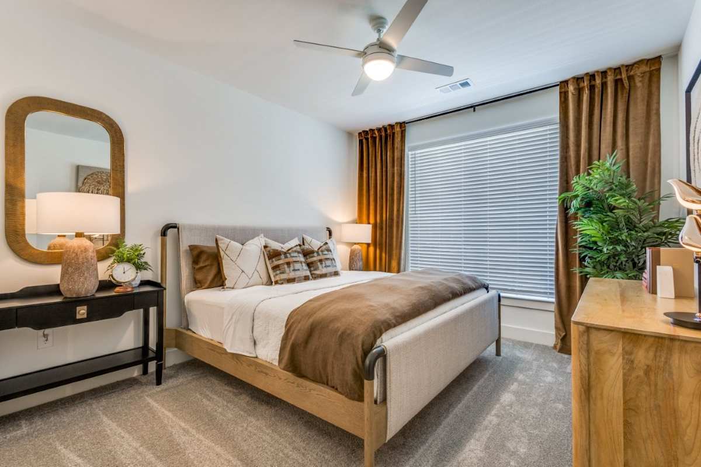
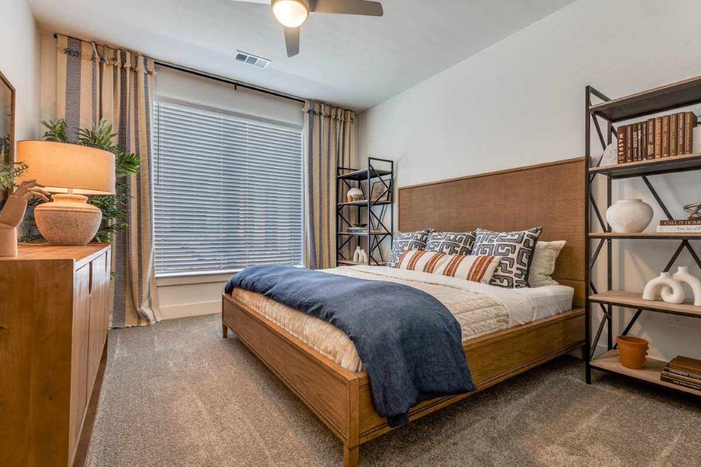
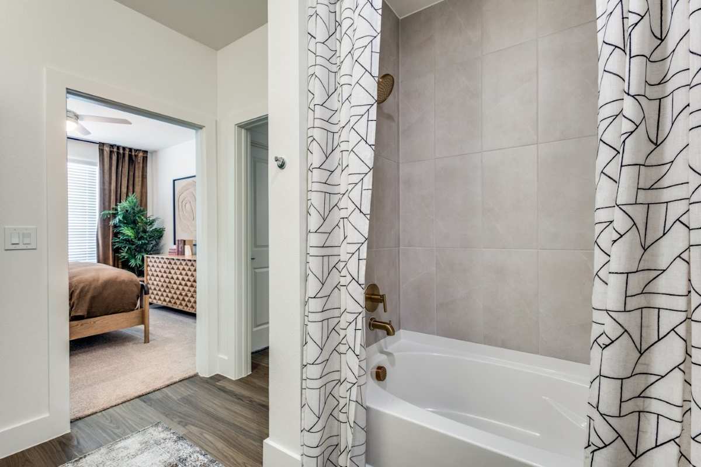
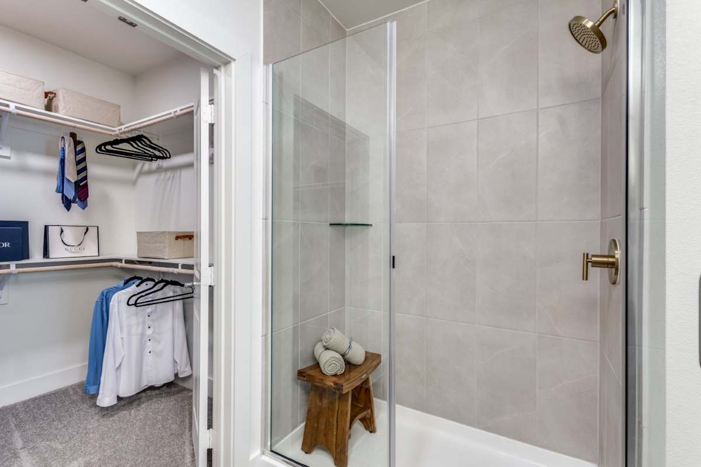
At Aura Bella, beauty begins inside our spacious floor plans, where refined finishes and open layouts set the tone for a more elevated lifestyle at apartments for rent in McKinney, TX. Choose the home that fits your rhythm, with one, two, and three-bedroom apartments in McKinney ranging from 649 to 1,609 sq ft, across a charming three-story community.Life inside these McKinney apartments for rent feels polished, practical, and personal. Enjoy wood-style flooring, in-home washers and dryers, quartz countertops, Energy Star stainless steel appliances, and stylish kitchen details that make daily routines feel effortless. Many apartments include balconies, while select homes come with private yards for added outdoor space.
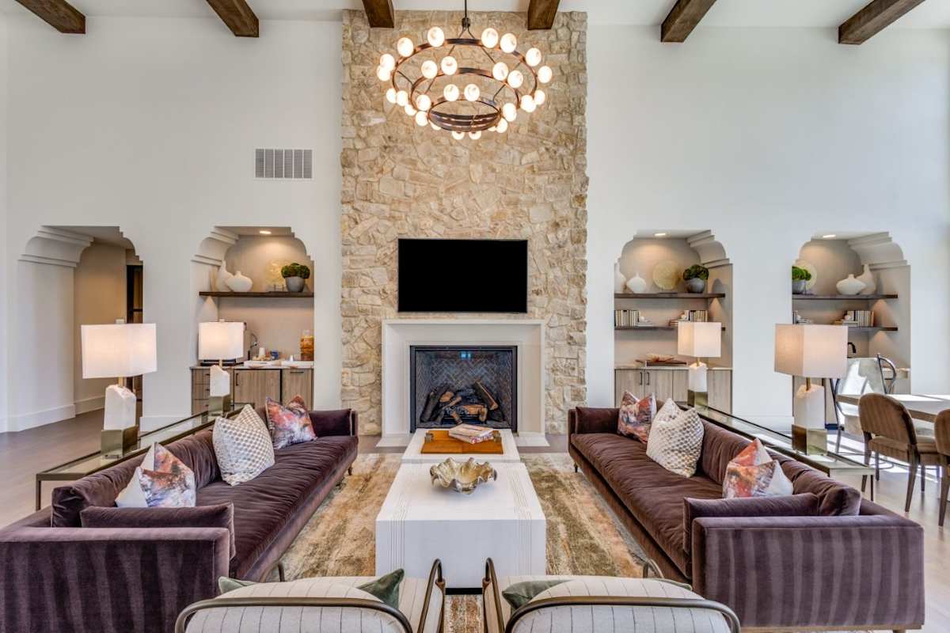
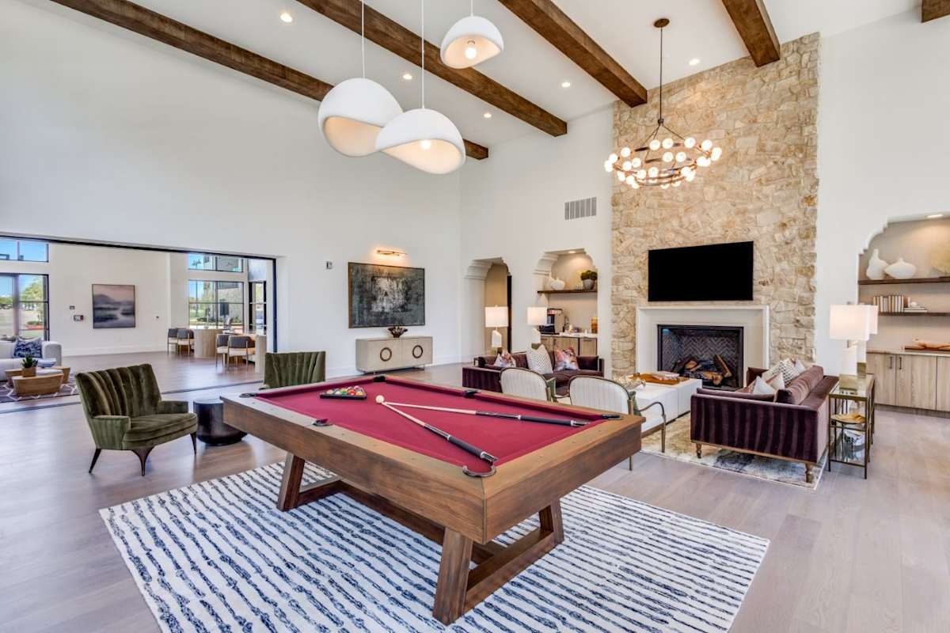
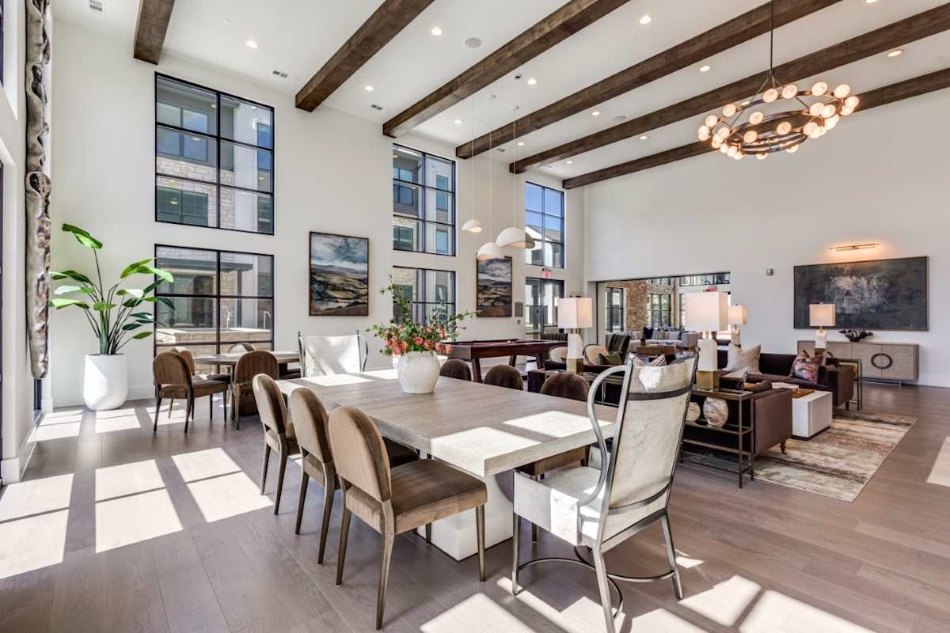
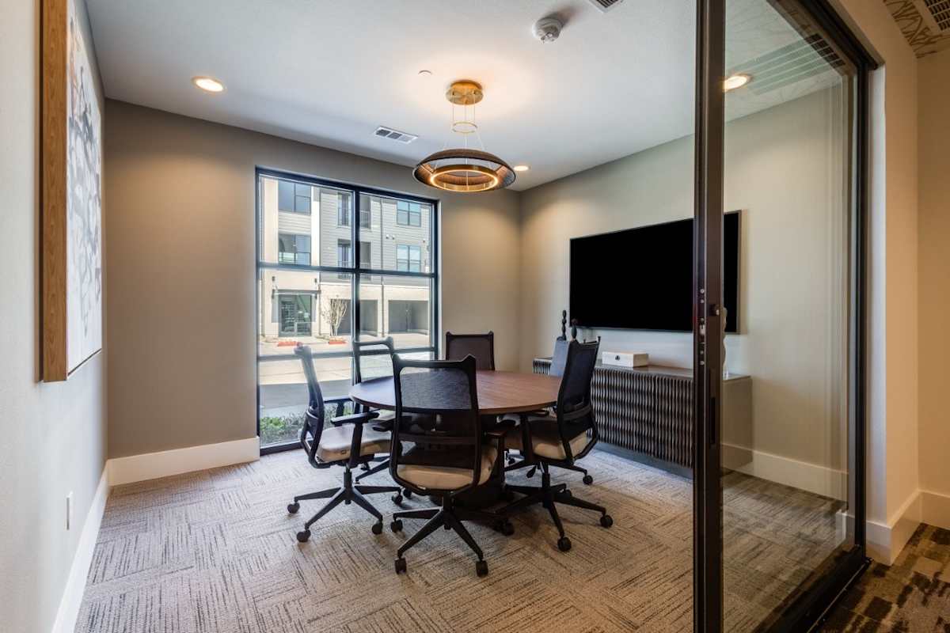
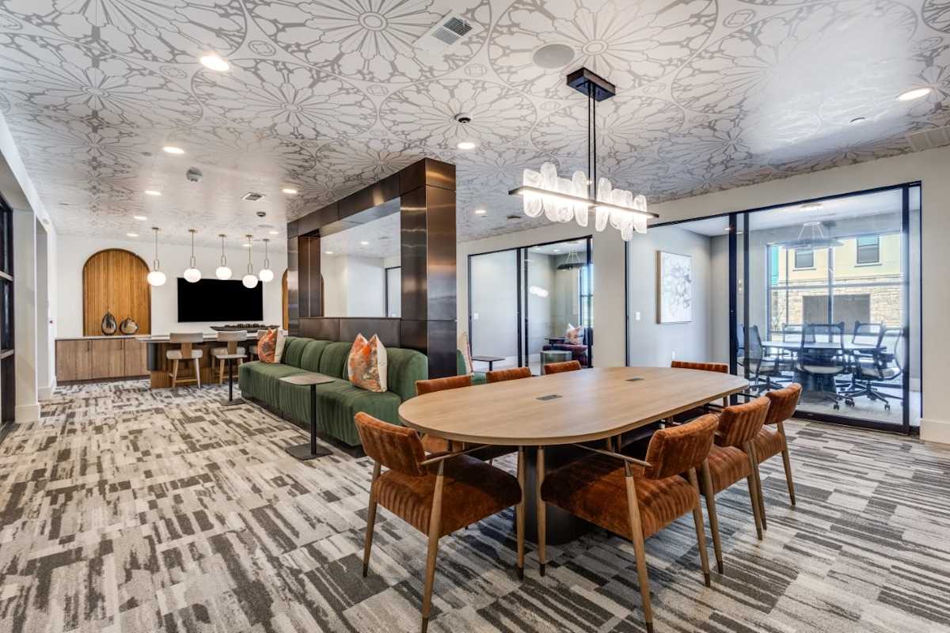
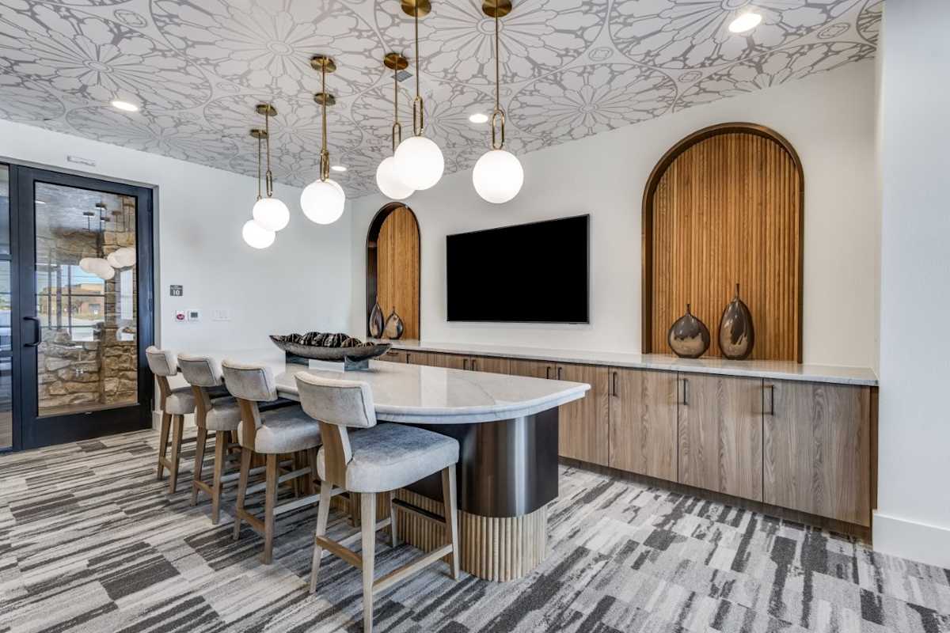
Beyond your front door, the community amenities at our luxury apartments for rent in McKinney support the way you gather, focus, recharge, and unwind. Explore our floor plans below, use the interactive property map to view available homes, or schedule an in-person tour of Aura Bella. And when you’re ready for a fresh start, contact us! Our team is ready to help.
No matches
Please expand your search criteria or start over.
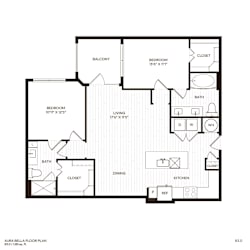
B3
-
2 Bed
-
2 Bath
-
1,183 Sq. Ft.
Total Monthly Leasing Price
Starting at
$2,260.00
Base rent $2,180.00 · 15-month term
Rent specials available at Aura Bella! Special offers are valid for individual floor plans. For more details, please check each floor plan or contact the property directly.
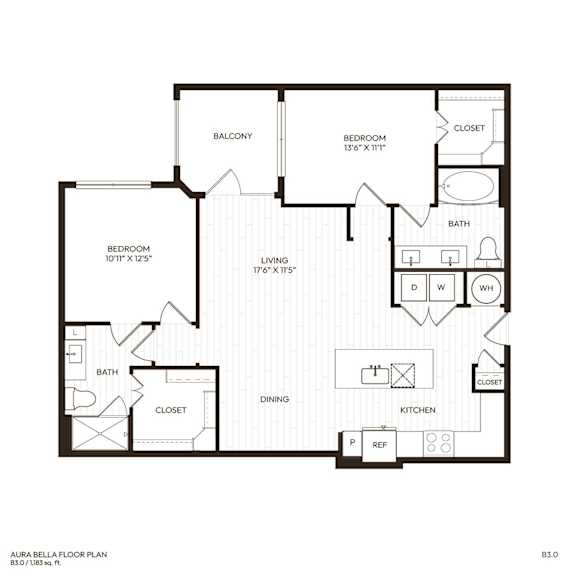
Floor plans are an artist's interpretation. All dimensions are approximate. Actual product and specifications may vary in dimension or detail. Not all features are available in every apartment. Prices and availability are subject to change. We may use a revenue management product to assist in determining rental rates. Please call our leasing office for details.
Map View
.png "Avenue5 Residential Logo")
Comments: Breed restrictions apply, please contact for more details.